ENVISION RENDERING
Professional Site Plan Rendering Services
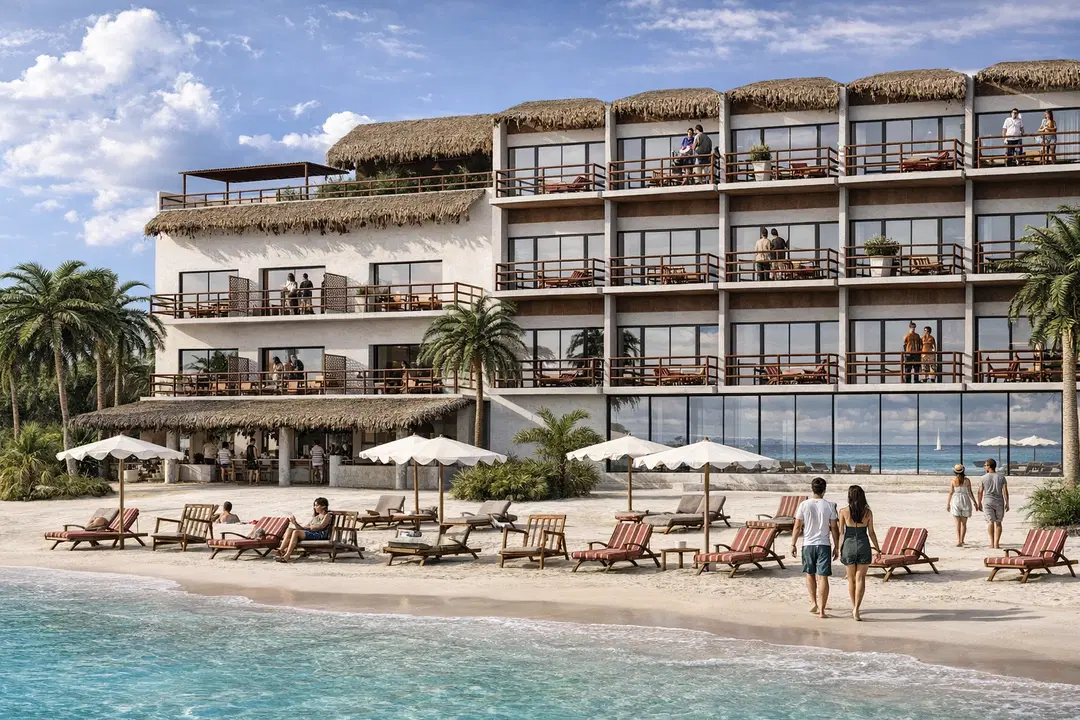
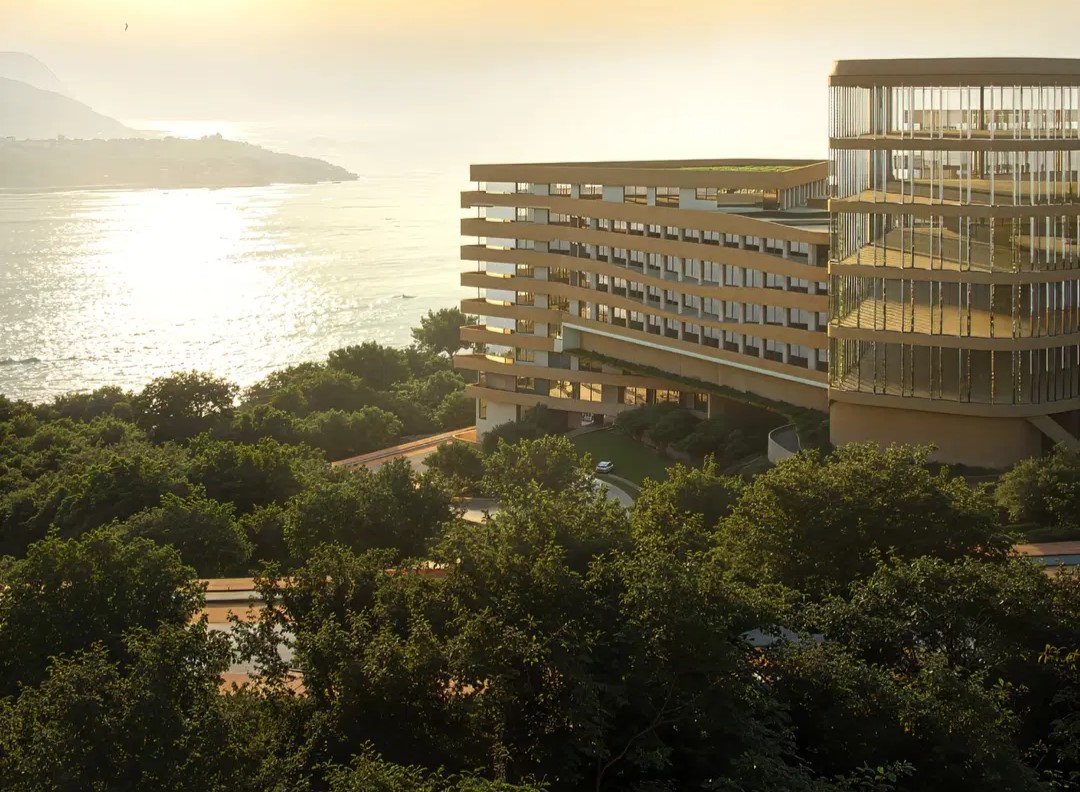
Design highly realistic and visually engaging site plan renderings of residential, commercial, landscape and real estate developments using precise 3D visualization solutions.
Envision provides quality Site Plan Rendering services which convert technical plans to realistic visual representations to support in planning, marketing and development practices.
Promoted by architects, city planners, real estate developers, and building construction companies across the globe.
Visual Development Projects with Realistic Site Plan Renderings
High-Quality Site Visualization Solutions for Modern Projects
A site plan does not consist of lines and layouts alone; it is the whole visual narrative of a development project.
Envision develops photorealistic site plan illustrations that facilitate the presentation of projects by developers and architects in a clear, realistic and confident way.
Our site visualization solutions help clients to know development layouts, improve project presentations, improve marketing of real estate, support planning approvals, introduce current landscaping and improve investor communication
All the renderings are well planned using realistic detailing, balanced composition and site planning.
Why Choose Our Site Plan Rendering Company
Accurate Site Visualization To Present the Project in Better Way
Detailed Site Layout Visualization.
We develop systematic and realistic site plans that effectively represent roads, buildings, walkways, parking and outdoor planning.
Accurate Landscaping & Infrastructure Representation
Our team visualizes green spaces, vegetation, outdoor amenities, water features, and other elements of infrastructure with great accuracy.
Photorealistic Rendering Quality
We create photorealistic images with realistic textures, environmental effects and material finishes.
Fast Turnaround Time
Envision provides quality professional site plan visualizations within effective schedules.
High-Resolution Deliverables
Our visualizations are ideal for real estate marketing, urban planning presentations, investor proposals, construction planning, website portfolios, and promotional materials.
Residential & Commercial Expertise
We provide site visualization project solutions for residential, commercial, mixed-use and landscape developments of every size.
Site Plan Rendering Services We Provide

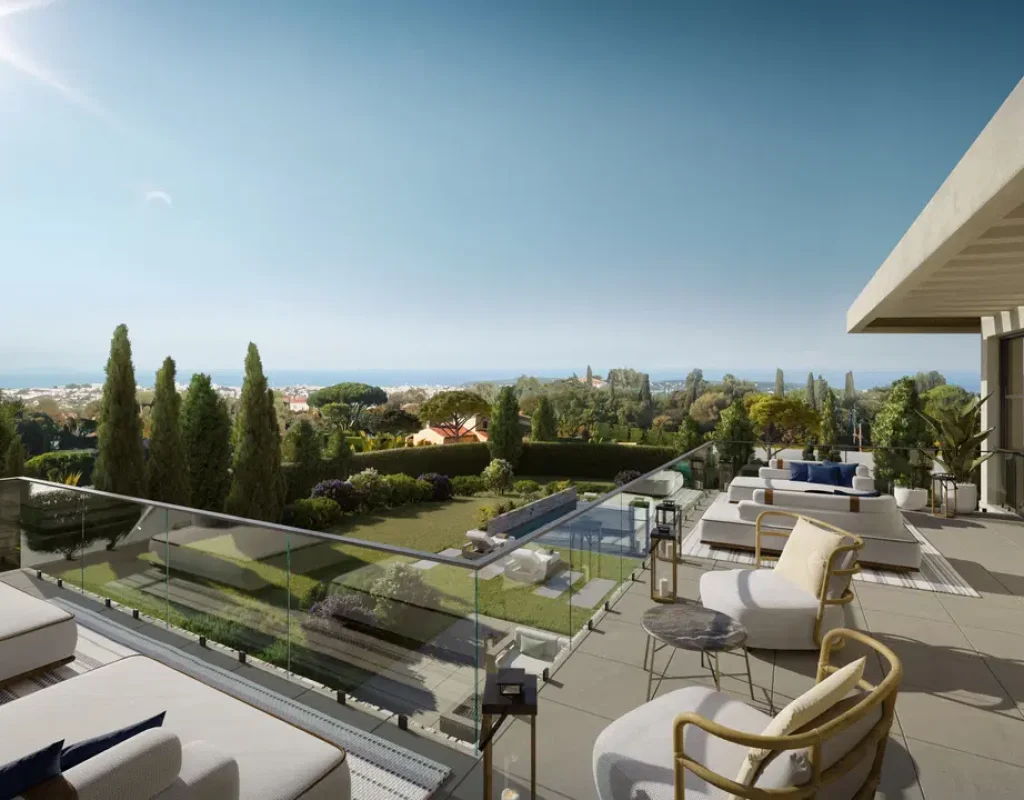
Realistic Community & Housing Development Visualization
We develop elaborate residential site plans which support developers in presenting project layouts in a professional manner.
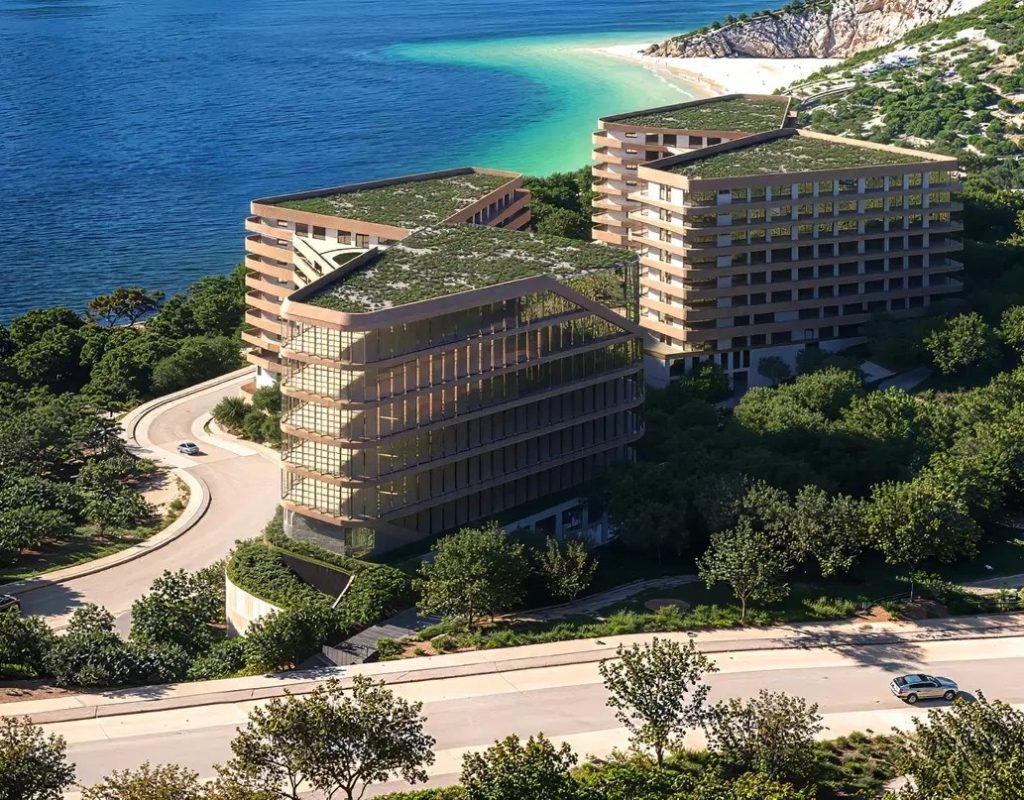
Commercial Developments for Professional Site Visualization
Our commercial site renderings support in making business and developers in displaying large-scale projects in a more transparent manner.
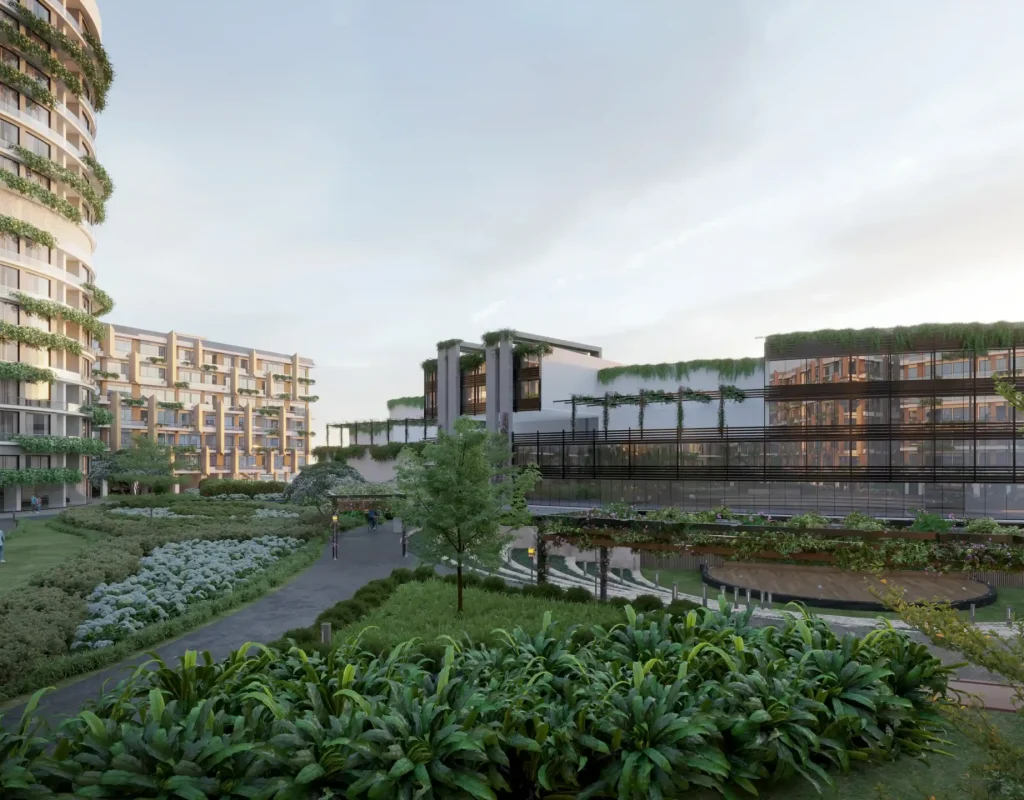
Marketing-Focused Development Presentation
The renderings of our site plan and renderings of real estate are aimed at enhancing buyer comprehension and project marketing performance.
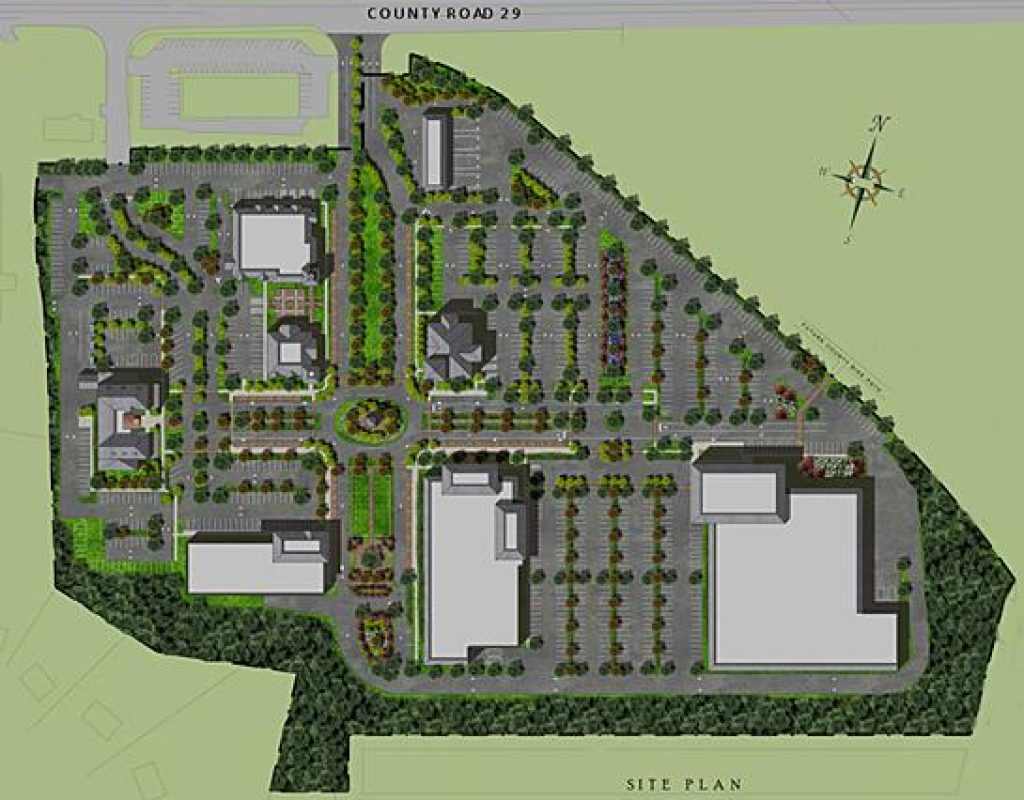
Advanced Site Visualization Solutions

Clean & Detailed Site Layout Presentation
We develop enhanced 2D site plans that are visualized to make complex layouts of developments that are easy to understand without compromising the quality and clarity of presentation.
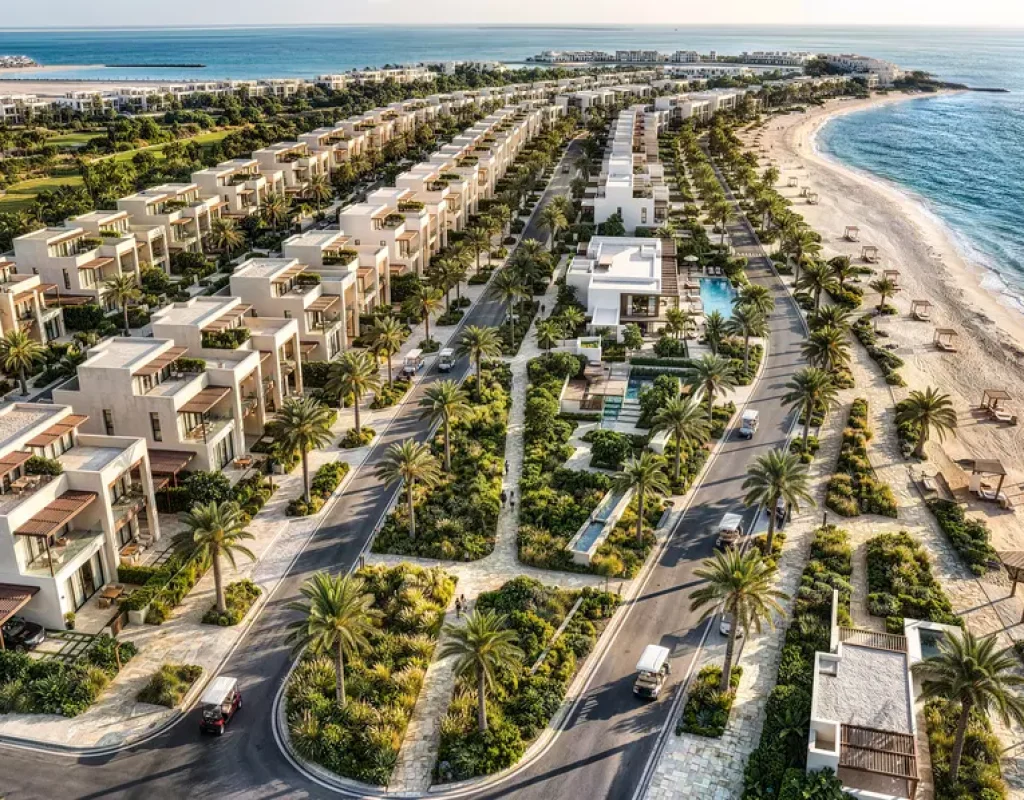
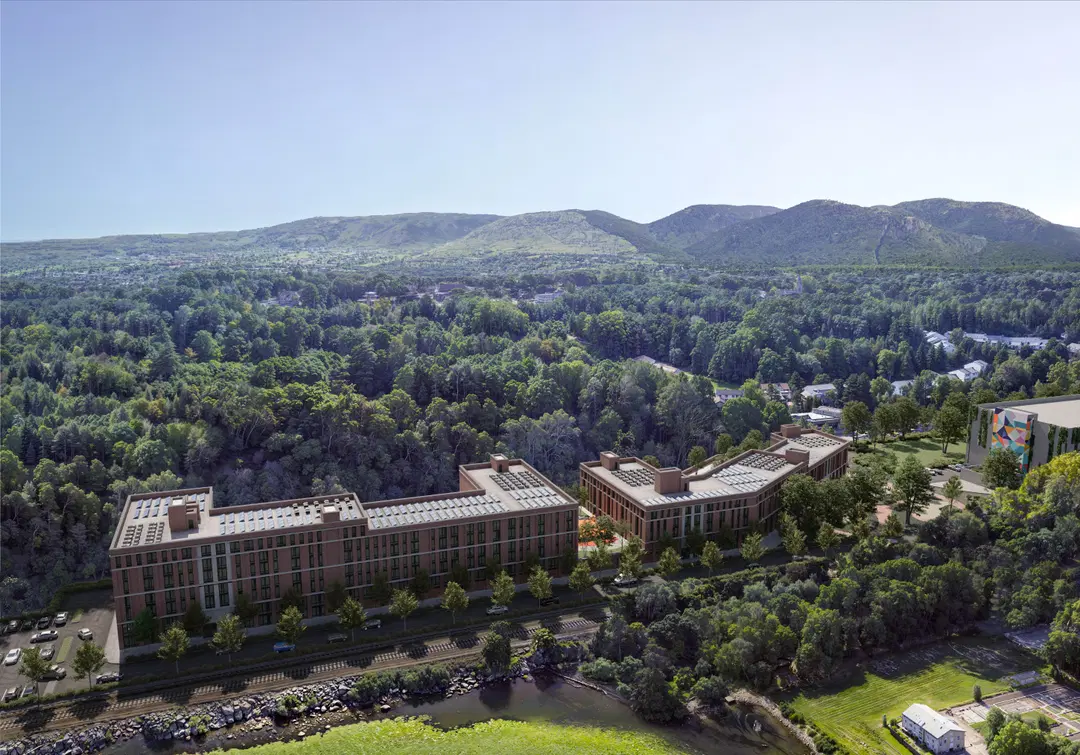
Bird’s-Eye Development Visualization
Our aerial site plans give us a full picture of the community, developments, and infrastructure planning.
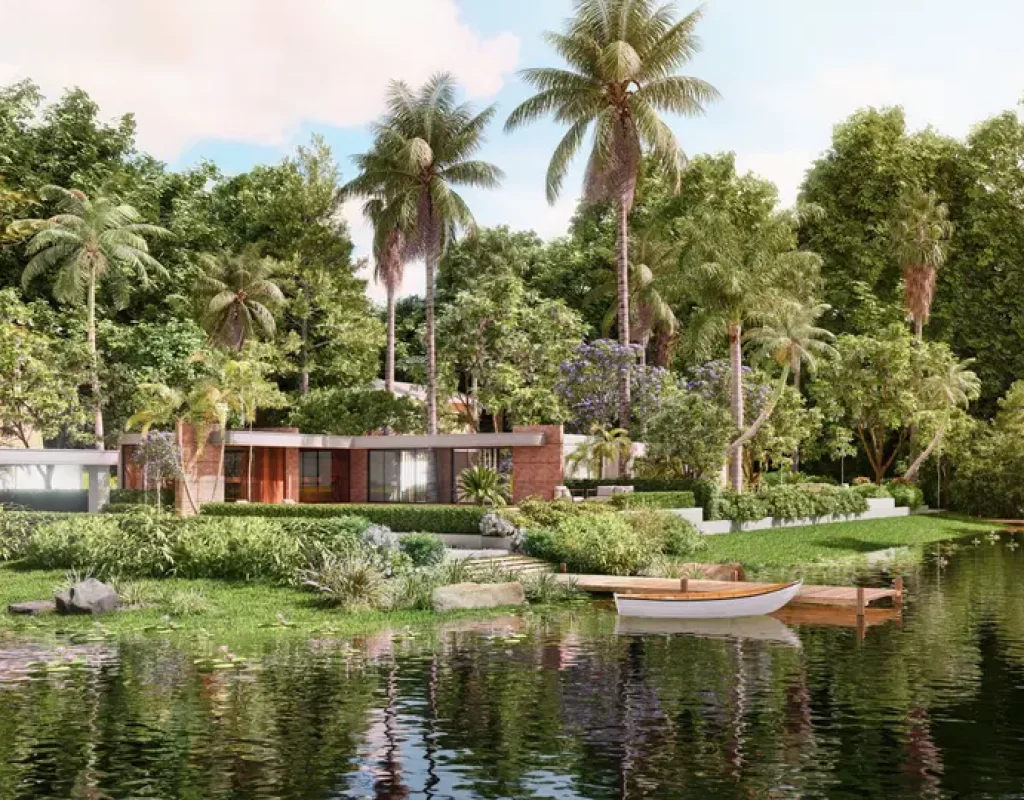
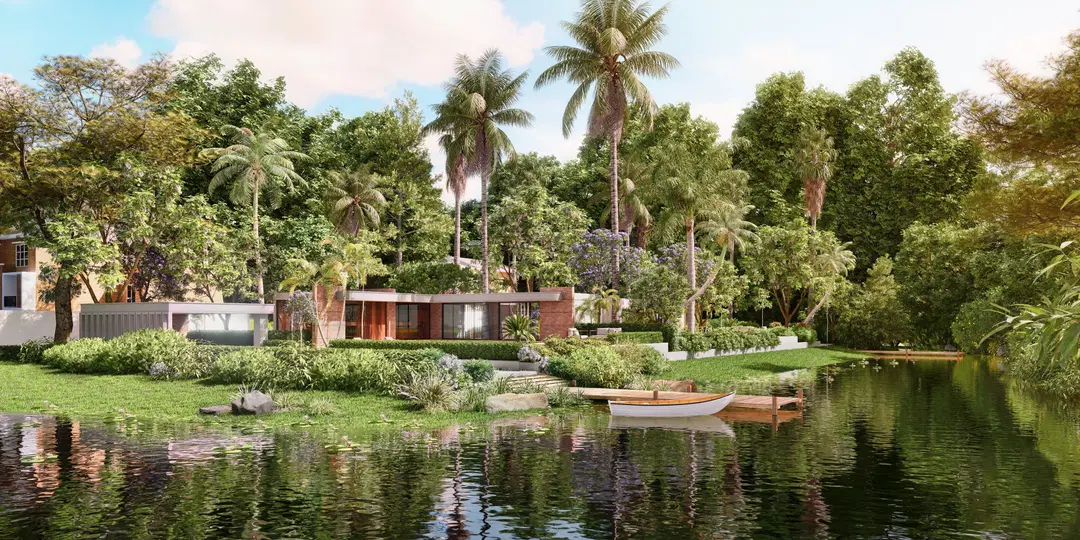
Landscape & Environment Visualization

Realistic Outdoor & Environmental Planning
We visualize landscape and other elements in the environment to deliver harmonious and aesthetically pleasing site presentation.
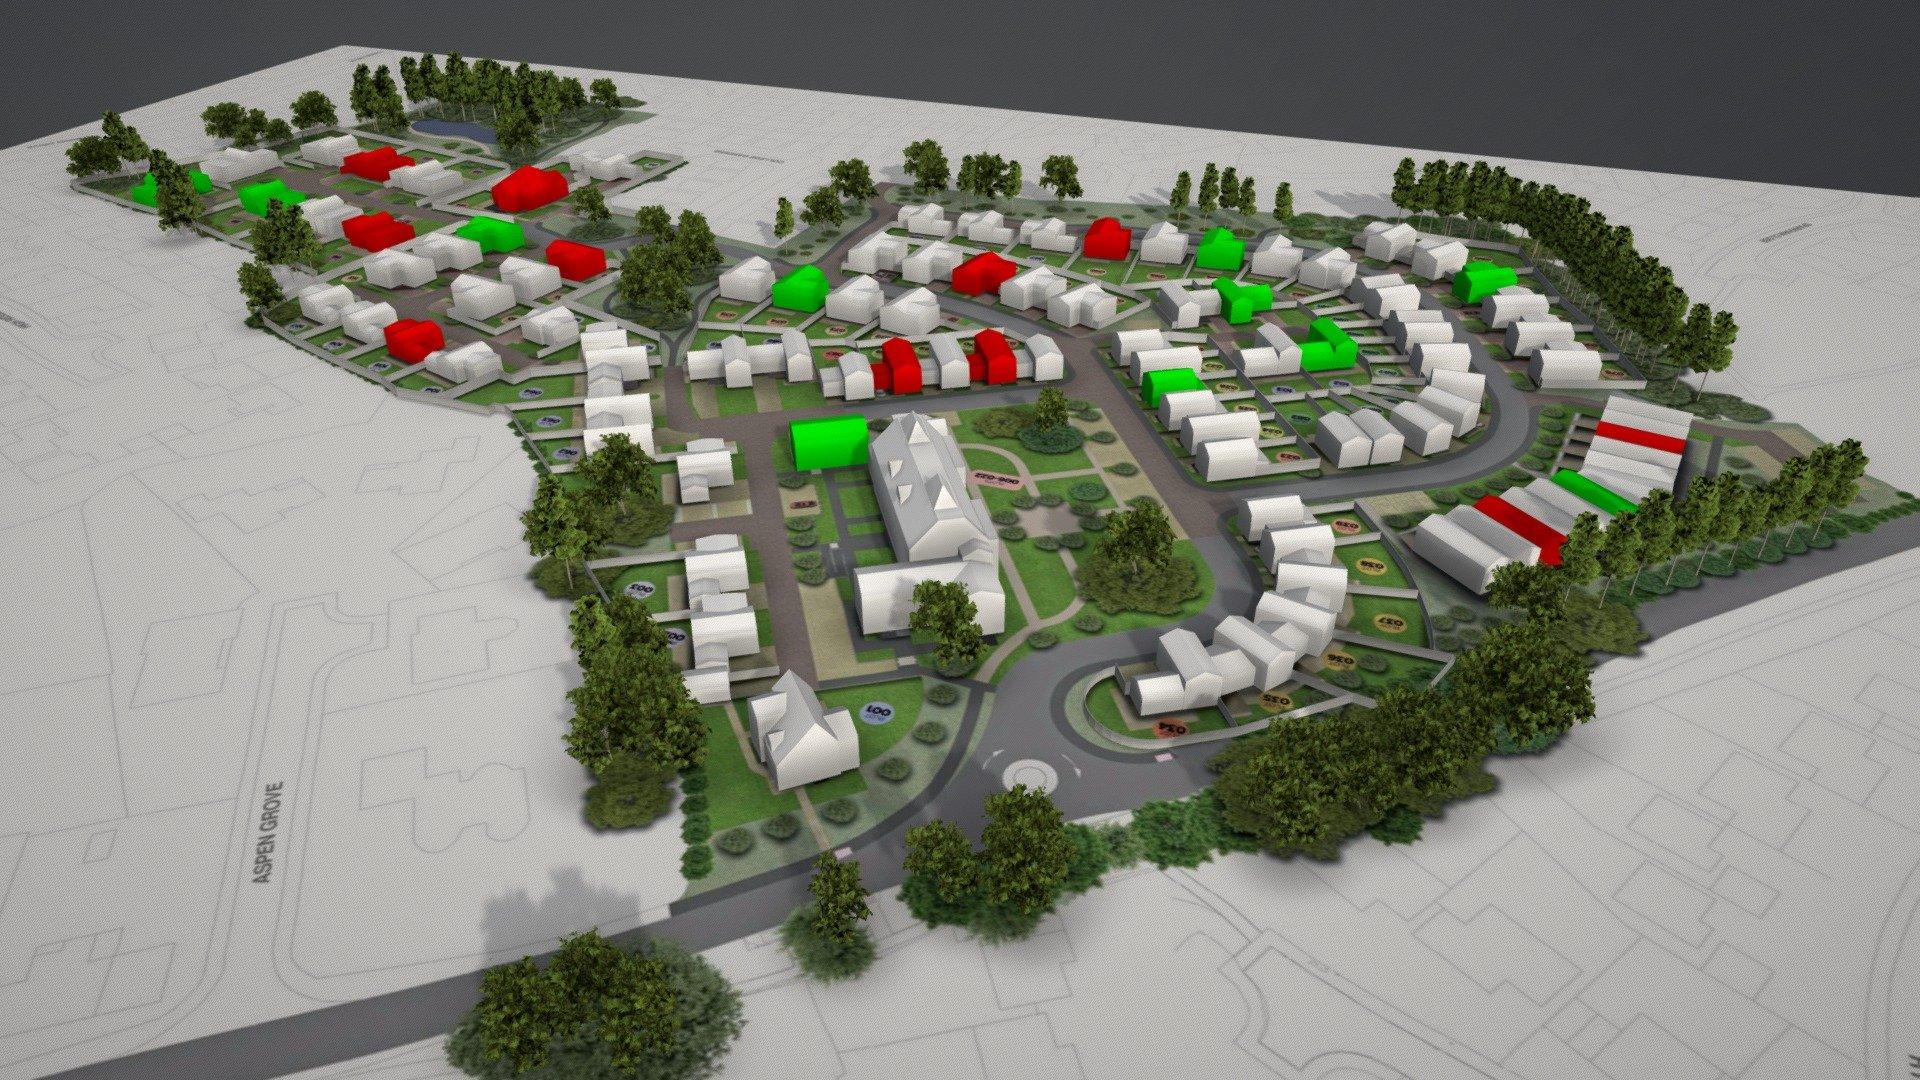
Interactive Site Plan Visualization

Engaging Digital Development Presentation
We create interactive site visuals for project marketing and client engagement, including development presentations, promotional artwork, project showcases, and digital presentation assets.
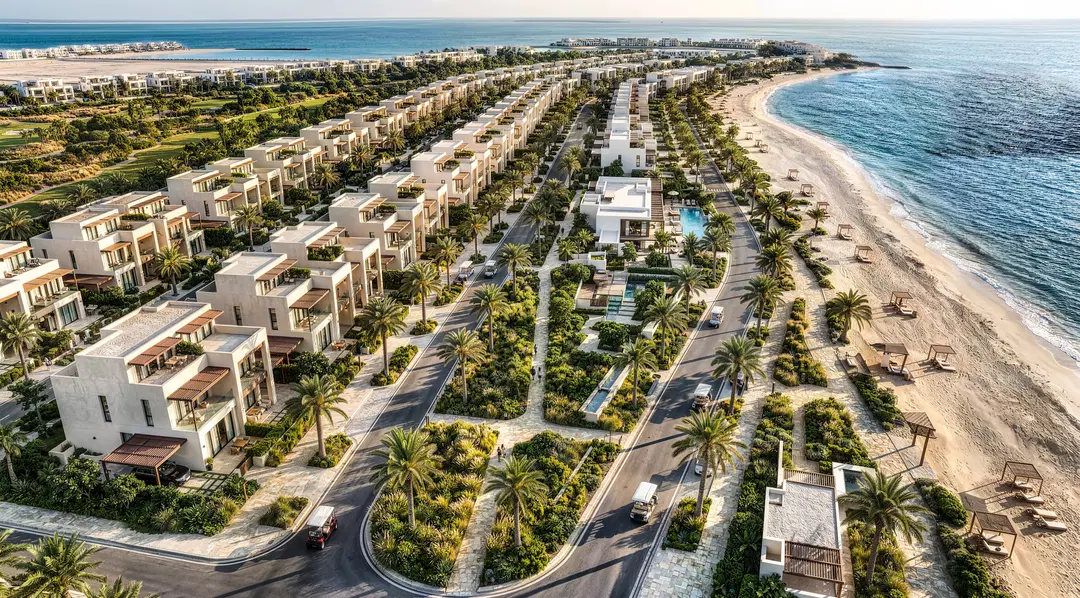
Our Site Plan Rendering Workflow
CAD Drawings to Final Visualization
Project Consultation
The first stage we start with is knowing the scope of the project, planning and visualization requirements.
Site Plans & Reference Collection
We look at CAD drawings, sketches, master plans and reference materials in our team.
Layout Development/3D Modeling.
Accurate layout of the site is prepared with appropriate scaling, circulation and zoning.
Landscaping, Materials and Environment Setup.
Outdoor details, landscaping, vegetation, materials, and lighting are also included to enhance realism.
Rendering & Post-Production
The techniques of professional rendering and post-production are used to produce polished visual presentations.
Final File Delivery
Finally, the visuals are presented in high-resolution formats to be used in presentations and marketing.
Industries and Clients To Whom We Serve
Site Plan Rendering Solutions for Multiple Industries
Envision offers Site Plan Rendering Services to:
Urban Planning Companies
Architecture Firms
Real Estate Developers
Landscape Design Studios
Construction Companies
Property Marketing Agencies
Our visualization solutions are customized based on the planning needs and marketing goals.
Professional Rendering Software We Use
Industry-Leading Site Visualization Tools
Our team operates the industry-standard software such as the one to design realistic and detailed site plan visualizations.
- 3ds Max
- V-Ray
- Corona Renderer
- SketchUp
- Lumion
- AutoCAD
- Revit
These are the tools that allow us to create realistic environment, landscape details and quality of professional visualization.
Benefits of 3D SIte Plan Services
Why Site Visualization Matters
Better Property Presentation
The depictions of realistic sites support in a more professional presentation of the development concept.
Improved Development Planning
Visualization of the site enhances perception of the circulation, zoning, and infrastructure planning.
Faster Client and Investor Approvals
Professional visual presentations make it easier to communicate and make decisions.
Improved Real Estate Marketing.
Good images enhance branding and promotion of the project.
Effective Site Layout Understanding
Site organization, landscape design, and development planning are easily comprehended by clients.
Increased Buyer Engagement
Emotional connection and interest in a project are devoloped by realistic visualization.
Feedback of Client About Our Site Plan Rendering Services
FAQ's
Frequently Asked Questions About Site Plan Rendering
What are site plan renderer services?
Site Plan Rendering Services include the development of realistic visual illustrations of development plans, landscapes, infrastructures, and locations of buildings to be built with the aim of planning and marketing.
Do you offer residential and commercial site plan rendering?
Yes. Our services are residential and commercial site visualizations.
Is it possible to turn CAD drawings into 3D site plans?
Yes. Our core business is transforming CAD drawings and master plans into elaborate site visualizations in 3D.
How long does site plan rendering take?
Project schedules are based on the size of the project, the level of detail and visualization needs.
What file formats do you provide?
We also supply high quality visuals and other formats according to the project requirements.
Do you offer revisions and customization?
Yes. We offer updates and completely customized visualization systems as per the project needs.
Showcase Your Development Projects With Stunning Site Plan Renderings
Bring development projects to life with photorealistic site plan renderings that are made to enhance presentations, planning and investor engagement.