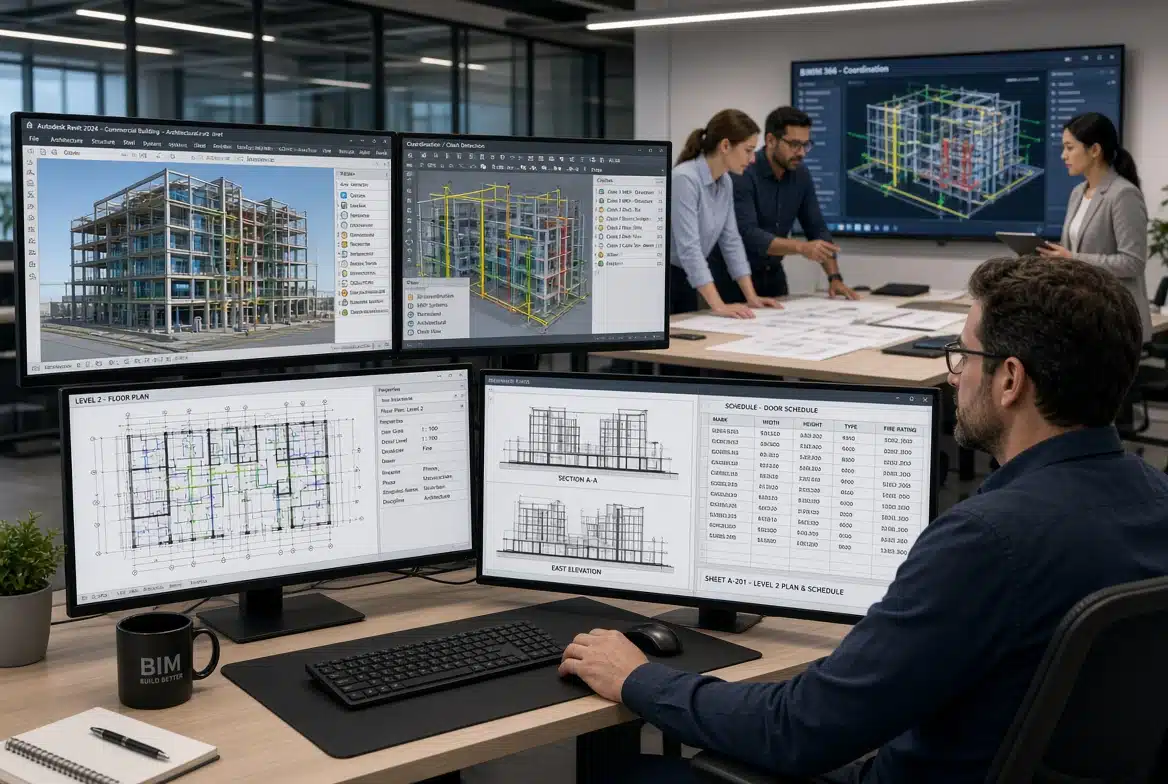
Smarter Building Design Starts With Intelligent BIM Modeling
The construction projects today cannot be accomplished without the use of modern drawings.
That is why Revit BIM Modeling Services are now a significant component of contemporary architecture and construction.
Envision Rendering offers professional Revit BIM modeling services to enhance the planning, visualization, coordination and construction efficiency of residential, commercial, industrial and infrastructural projects.
What Is BIM Modeling Revit?
Intelligent Building Information Modeling for Modern Construction
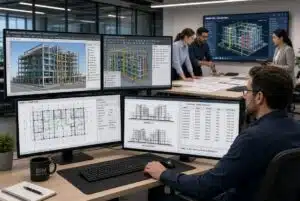
Revit BIM Modeling describes the act of designing smart 3D building models that harbour architectural, structural, and MEP data in a synchronized computerized setting.
Unlike traditional 2D drafting, BIM models include:
- Building geometry
- Material information
- Structural data
- Mechanical systems
- Electrical layouts
- Plumbing coordination
- Construction documentation
This makes the construction workflow smarter and organized.
Why Revit BIM Modeling Matters
Better Coordination Creates Better Construction Results
Construction projects entail the use of various teams. Lack of adequate coordination can cause projects to get delayed, conflicts during design and even revision which is quite costly.
Revit BIM Modeling assists in enhancing:
- Team collaboration
- Design coordination
- Construction planning
- Project visualization
- Documentation accuracy
- Workflow management
This minimizes the confusion and enhances efficiency of the project design to construction.
Key Benefits of Revit BIM Modeling Services
Intelligent BIM Solutions for Modern Development
Improved Project Coordination
MEP systems, structural and architectural systems interact within a single coordinated BIM model.
Clash Detection & Error Reduction
Possible design clashes can be pointed out prior to the commencement of construction, eliminating the need to spend a lot of money solving problems on the field.
Faster Design Revisions
Alternations implemented within the BIM model automatically transfer through drawings and documentation.
Better Construction Documentation
Revit generates correct floor plans, elevations, sections, schedules and construction ready drawings.
Enhanced 3D Visualization
Smart BIM models assist customers to comprehend the spaces more effectively prior to the commencement of the construction process.
Improved Cost & Time Management
Improved planning decreases delays, re-work and unwarranted construction costs.
Revit BIM Modeling Services We Offer
Complete BIM Solutions for Multiple Project Types
Envision Rendering provides:
Architectural BIM Modeling
- Residential buildings
- Commercial developments
- Mixed-use projects
- Multi-family developments
Structural BIM Modeling
- Steel structures
- Concrete systems
- Foundation detailing
- Structural coordination
MEP BIM Modeling
- HVAC systems
- Electrical layouts
- Plumbing coordination
- Mechanical systems
BIM Coordination Services
- Clash detection
- Model coordination
- Construction workflows
- Documentation support
How Revit Improves Construction Planning
Smarter Visualization Before Construction Begins
Revit BIM models are useful in the visualization of projects to the developers and the contractors before physical construction begins.
This improves:
- Space understanding
- Construction sequencing
- Material coordination
- Team communication
- Design approvals
- Facility management planning
Visualization of BIM by photorealistic visualization also enhances the presentation to investors and stakeholders.
Industries That Benefit From Revit BIM Modeling
BIM Solutions for Multiple Construction Sectors
The model of Revit BIM is popular in:
- Residential developments
- Commercial buildings
- Industrial facilities
- Healthcare projects
- Educational facilities
- Hospitality developments
- Infrastructure projects
- Urban planning developments
Software Used in BIM Workflows
Professional BIM & Visualization Technologies
The latest technology in the industry that our BIM experts work with is:
- AutoCAD
- BIM 360
- 3ds Max
- SketchUp
- V-Ray
- Lumion
- Unreal Engine
Such tools are used to develop the correct BIM models with aligned workflow and high-quality visualization.
Why Developers & Contractors Choose Envision Rendering
Professional BIM Solutions Designed for Construction Efficiency
Envision Rendering provides quality BIM modeling services that are oriented on accuracy, alignment, and smart planning of projects.
We combine:
- Accurate BIM workflows
- Multi-disciplinary coordination
- Fast turnaround time
- Construction-ready documentation
- Photorealistic visualization
- Professional project support
Our team assists architects, engineers and contractors to streamline complicated projects using intelligent BIM solutions.
Frequently Asked Questions
What is Revit BIM Modeling?
Revit BIM Modeling refers to the process of developing smart 3D building models in architecture, engineering and construction projects.
What are the benefits of BIM modeling?
BIM enhances coordination, minimizes errors, facilitates visualization and improves construction planning.
Do you offer architectural, structural, and MEP BIM services?
Yes. Envision Rendering offers total BIM coordination services in a variety of fields.
Can you convert CAD drawings into BIM models?
Yes. We provide the conversion of CAD to BIM services to the contemporary construction processes.
Which industries use BIM modeling?
BIM services are extensively used in residential, commercial, industrial, healthcare, hospitality, and infrastructure projects.
Enhance Building Planning through expert Revit BIM Modeling.
Envision Rendering develops smart BIM modelling solutions that aim at enhancing the coordination process, minimizing the construction conflict, enhancing the project visualization, and facilitating the effective building development processes.