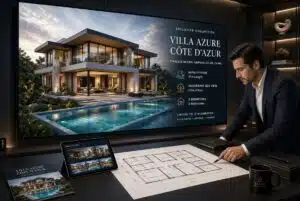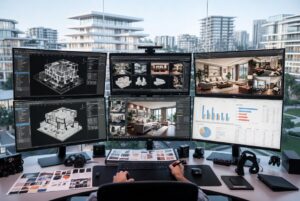
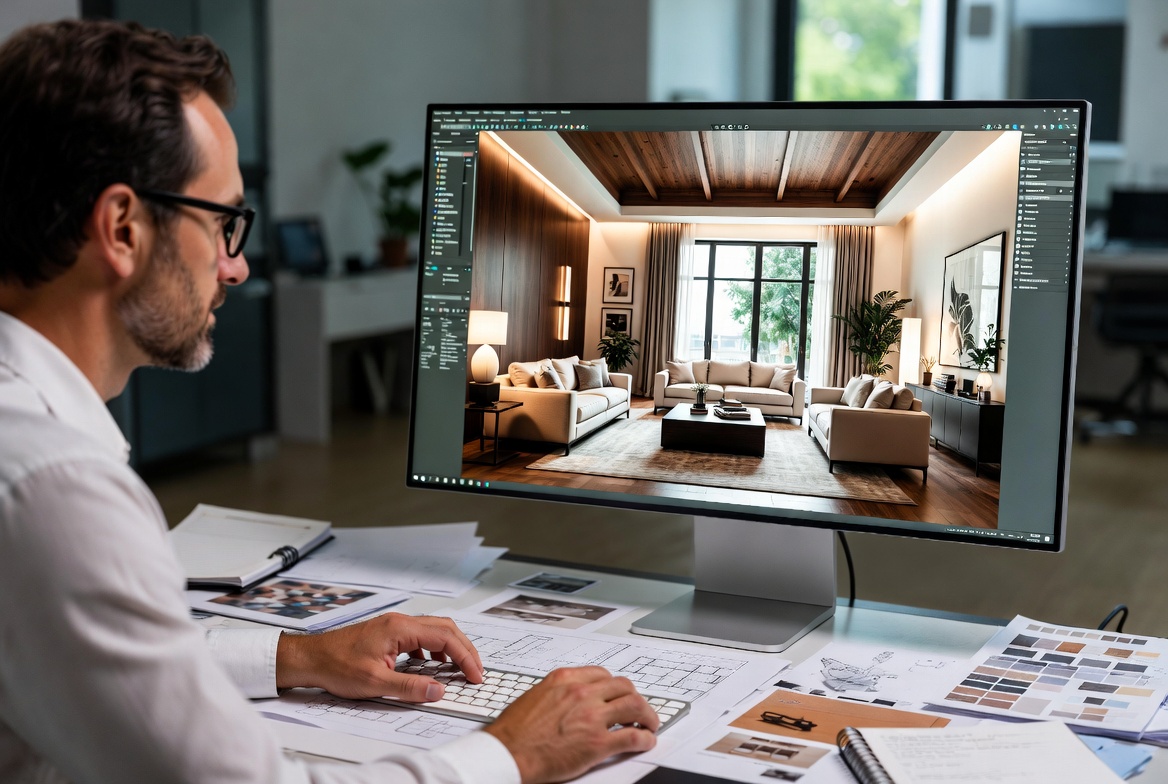
Contemporary interior design is not confined to drawings or mood boards and even technical drawings. Now interior designers are able to use photorealistic 3D rendering to show concepts in a clear, realistic and confident manner prior to the actual execution.
At Envision, we assist interior designers to convert ideas into an interior rendering that is beautiful to look at and displays layouts, lighting, materials, furniture, and ambiance way before the building begins to be built.
Motivated by interior designers, architects, real estate developers and property marketing agencies all over the world.
What Is 3D Interior Rendering?
The process of developing the interior spaces and representing them in the digital format as realistic pictures of the interior space prior to its physical construction or renovation is called 3D interior rendering. These renderings enable clients to visualize the appearance of a space with furniture, textures, colors, lighting and decor.
In comparison with the traditional 2D drawings, photorealistic rendering produces an experience that would be immersive and easier to comprehend and accept by their clients.
The 3D rendering is used by interior designers:
- Residential interiors
- Luxury homes
- Apartments
- Commercial offices
- Restaurants & cafés
- Hospitality projects
- Retail interiors
Why Interior Designers Prefer 3D Rendering Before Execution
Better Visualization Leads to Better Decisions
The process of interior design is based on numerous creative, technical choices. The 3D rendering assists designers and clients to remain in tune prior to the commencement of construction.
Clear Design Presentation
Photorealistic drawings can enable the clients to see the vision of the designer clearly rather than envisioning spaces by solely using drawings.
Faster Client Approvals
Realistic images ease the communication process and assist clients to make sure decisions with confidence in less time.
Material & Furniture Preview
Designers are able to test the layout, texture, colors, lighting and finishes of furniture before the final execution.
Reduced Design Mistakes
By making design problems apparent in 3D rendering, it is easy to spot problems early in the process, avoiding expensive redesigns in the process of construction.
Stronger Emotional Connection
The clients relate better with the real spaces which seem complete and habitable to the eyes.
How 3D Rendering Improves Interior Design Presentation
A presentation should be strong to present a well-designed interior. By use of 3D rendering, the designers can be able to highlight all the details in a realistic and precise manner.
Envision designs interior renderings that are photorealistic and with:
- Realistic lighting effects
- Premium material textures
- Furniture styling
- Decorative detailing
- Natural shadows & reflections
- High-end interior ambiance
These images assist customers to feel spaces prior to the execution as yet.
The Importance of Photorealistic Rendering in Interior Design
Photorealistic rendering assists interior designers in producing images, which are similar to the actual photography. The lighting, textures, materials and decor are meticulously created to create a natural and immersive appearance.
The following degree of realism is useful:
- Improve client confidence
- Strengthen project presentations
- Simplify design approvals
- Improve interior marketing visuals.
- Reduce communication gaps
In apartment buildings to commercial interiors that are luxurious in nature, realistic rendering simplifies all the design ideas.
Walkthrough Animation Creates Immersive Interior Experiences
The best presentation features are the static renderings, however, walkthrough animation is the one that introduces a sense of movement and realism into the presentation.
Interior walkthrough animation enables clients to walk through the spaces virtually as they familiarize themselves with the layouts, lighting, placement of furniture and the general ambience.
These animations are suitable to:
- Luxury interior presentations
- Real estate marketing
- Commercial interior projects
- Hospitality spaces
- Investor presentations
Engaging visualization makes the process more immersive, and the experience memorable to the clients.
How 3D Rendering Helps Interior Designers Save Time & Cost
Construction that includes interior changes may prove to be costly and time consuming. The 3D rendering reduces such risks as designers can work out the ideas earlier.
Benefits include:
- Fewer design revisions
- Better space planning
- Faster project workflow
- Enhanced interaction with contractors.
- Better choice of material.
This brings a smoother flow of execution of an idea to completion.
Software Used for Professional Interior Rendering
We have the industry-best visualization software at Envision that we utilise to build high-quality interior renderings and animation.
Our workflow includes:
- 3ds Max
- V-Ray
- Corona Renderer
- SketchUp
- Lumion
- Unreal Engine
- Revit
These new tools assist us to develop realistically designed interiors that have cinematic presentation quality.
Why Interior Designers Choose Envision
Envision is a mixture of creativity, realism and technical accuracy to provide high end visualization solutions of interiors to current projects.
We focus on:
- Photorealistic rendering quality
- Naturalistic light and effect.
- Fast turnaround time
- High-resolution deliverables
- Luxury interior presentation
- Marketing-focused visuals
Each render is created to assist interior designers to make a professional and confident presentation of ideas.
Frequently Asked Questions
Why do interior designers use 3D rendering?
The 3D rendering assists interior designers to give realistic images of spaces prior to the implementation.
Can 3D rendering reduce design mistakes?
Yes. It assists in detecting the layout, material and design problems, even before construction begins.
What software is used for interior rendering?
The most popular software are 3ds max, V-Ray, Corona Renderer, SketchUp, Lumion and Unreal Engine.
Is 3D rendering important for client presentations?
Absolutely. It enhances effectiveness of communication, client comprehension and speed of approval through realistic images.
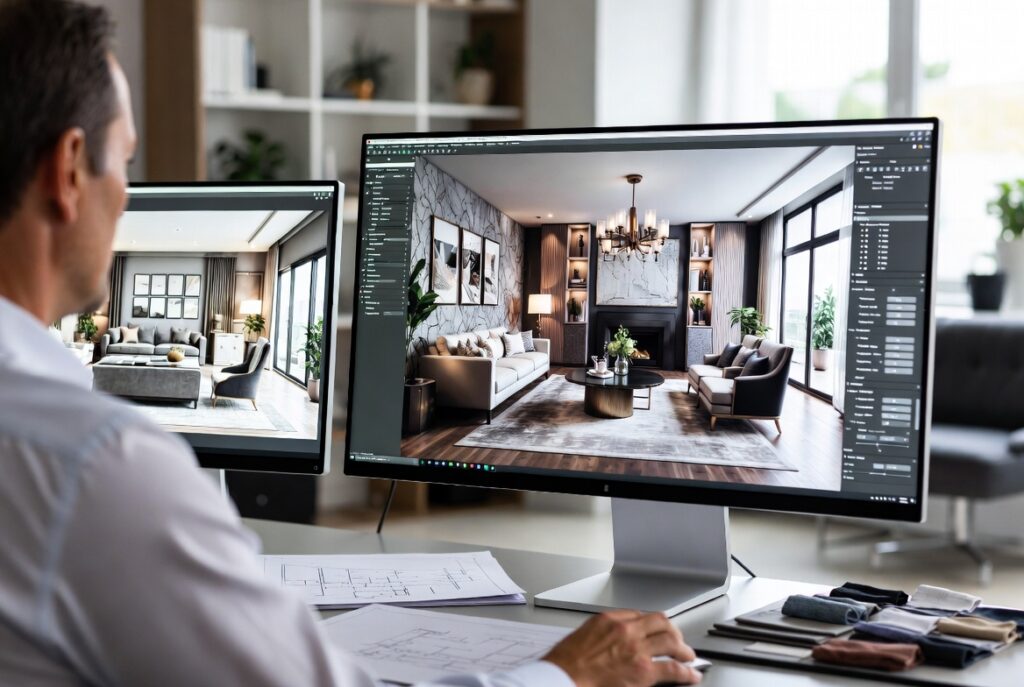
Bring Interior Designs to Life With Photorealistic 3D Rendering
Envision develops realistic interior rendering products that aim to enhance presentation of the design, enhance communication with clients and ease planning of execution.
Showcase your interior designs using photorealistic images that would impress the clients and make all your design ideas come to life prior to actual construction.